PROJECTS
Where ideas become reality
Entertainment Complex
-
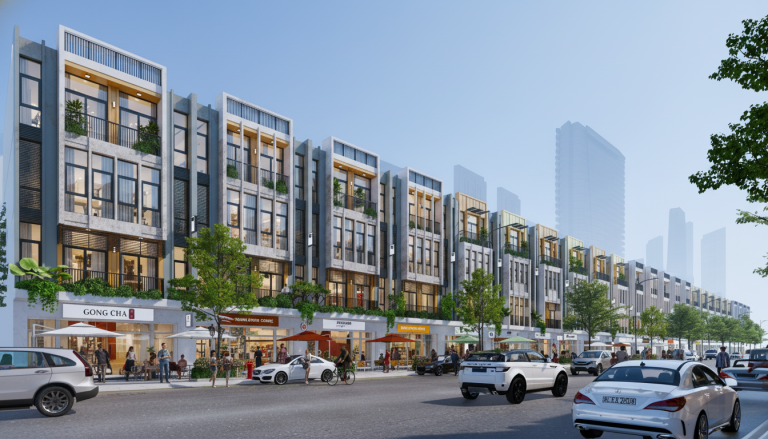
Nguyen Phuoc Lan Street
Entertainment Complex -
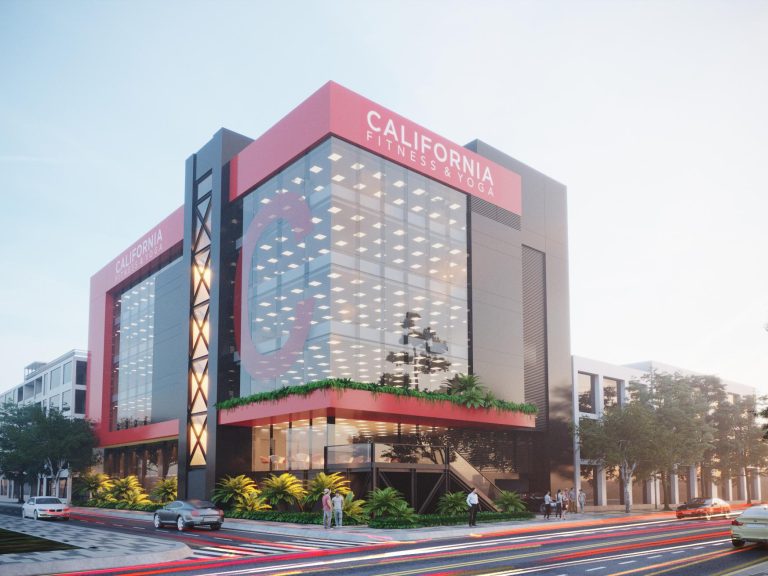
Cali Center
Entertainment Complex -
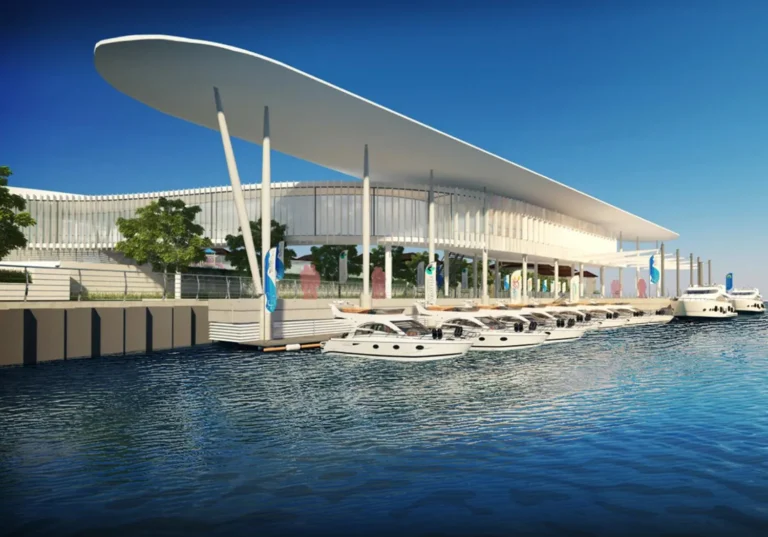
Boat Pier
Entertainment Complex -
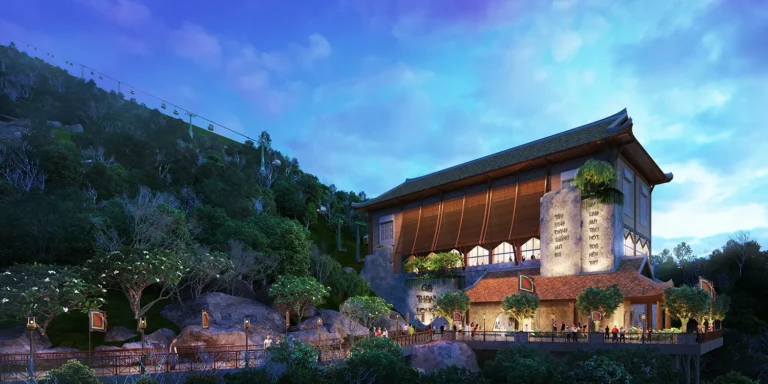
Tay Ninh Station 5
The station is designed in a traditional Vietnamese architectural style, distinguished by its classic tiled roof and wooden louver details that create a sense of warmth and harmony with the surrounding mountain landscape. Positioned on natural rock terrain, the structure conveys solidity while elevating the spiritual and tourism experience. The station’s open layout welcomes mountain clouds and offers panoramic views of the plains below. It serves not only as a convenient transit point, but also as a cultural landmark that reflects the distinctive identity of the region’s mountainous heritage.
Entertainment Complex
Hotel/Resort
-
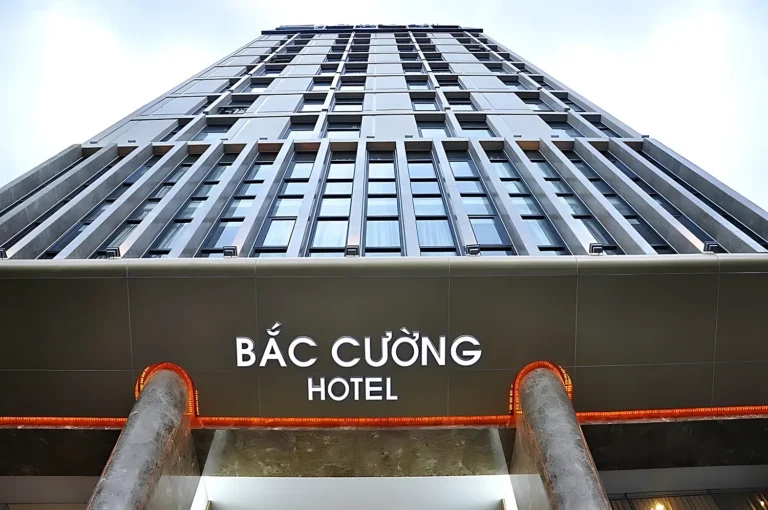
Bac Cuong Hotel
The hotel adopts an Urban Modern architectural style, characterized by bold linear elements and a modular composition that conveys solidity and refined elegance, in line with contemporary hospitality standards. The lobby area, clad in dark-toned materials and accented with perimeter LED lighting, enhances the façade’s prominence and recognizability at night. Overall, the project expresses professionalism, sophistication, and a strong spirit of contemporary urban architecture.
Hotel/Resort -
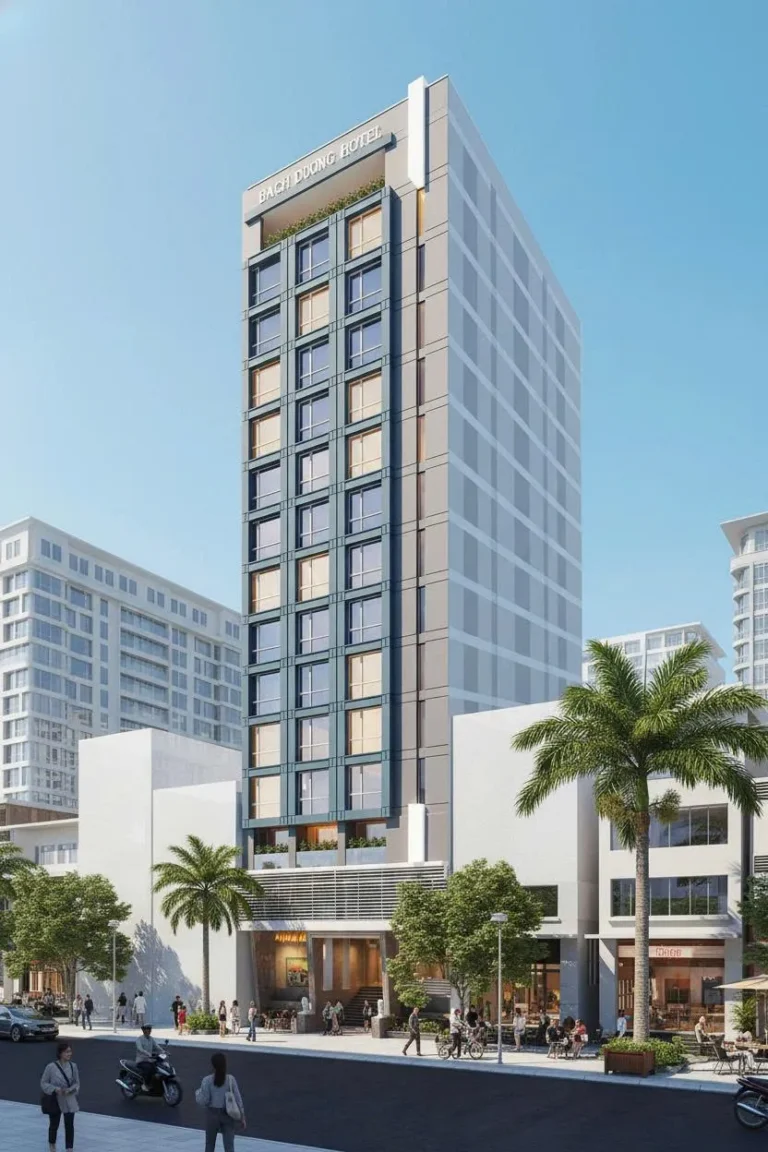
Bach Duong Hotel
The hotel embraces an Urban Modern architectural style, defined by strong linear elements and a modular composition that conveys a sense of solidity and refined elegance, consistent with contemporary hospitality standards. The lobby area, finished in dark-toned materials and highlighted with perimeter LED lighting, enhances the façade’s visual impact and ensures clear nighttime recognition.
Hotel/Resort -
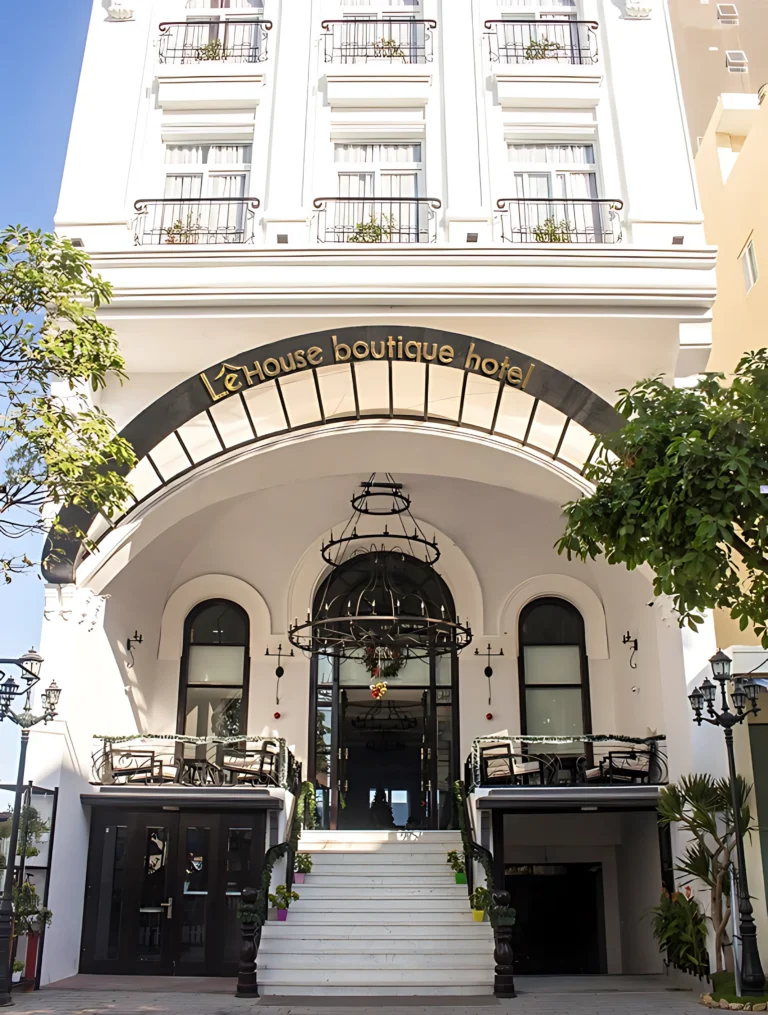
Le’s House Hotel
The hotel is designed in a Neo-Classical Boutique style, distinguished by ornamental moldings and architectural lighting that accentuate its classical beauty at night. The arched entrance lobby, complemented by artistic wrought-iron lighting fixtures, evokes the elegance of refined European hotels.
Hotel/Resort -
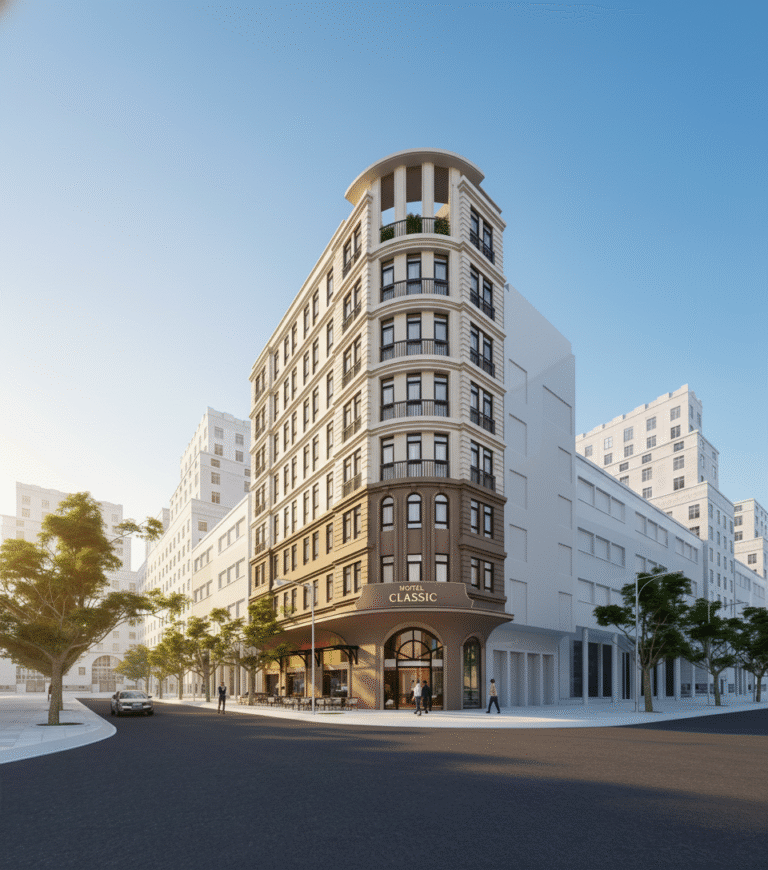
New Hotel
The hotel embodies an Urban Neo-Classical spirit, highlighted by its gently rounded corner massing that recalls the elegance of European architecture along grand boulevards. The expanded podium, featuring arched forms and an outdoor café, allows the building to engage harmoniously with the urban rhythm while enhancing its commercial value.
Hotel/Resort
Office
-
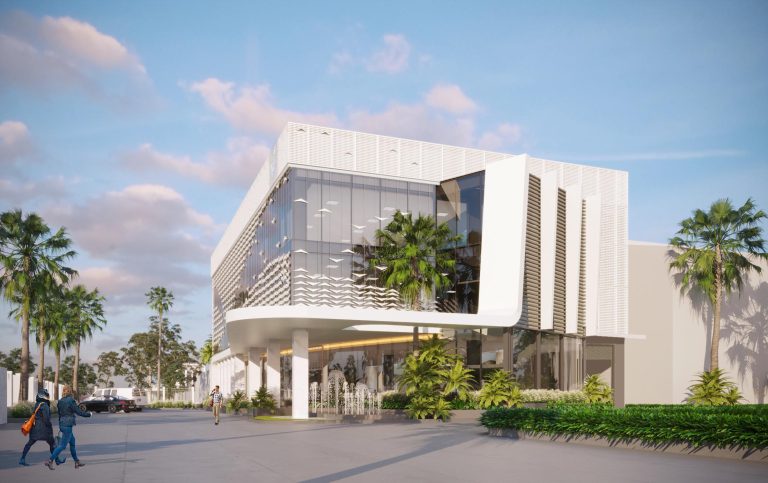
Vietsec Office
The office building adopts a Modern Corporate architectural style, distinguished by a three-dimensional patterned façade inspired by rhythmic waves, creating dynamic light-and-shadow effects while enhancing brand identity. The open podium, supported by slender columns and complemented by a gently curved cantilevered canopy, conveys a welcoming presence and connects the building harmoniously with its surroundings.
Office -
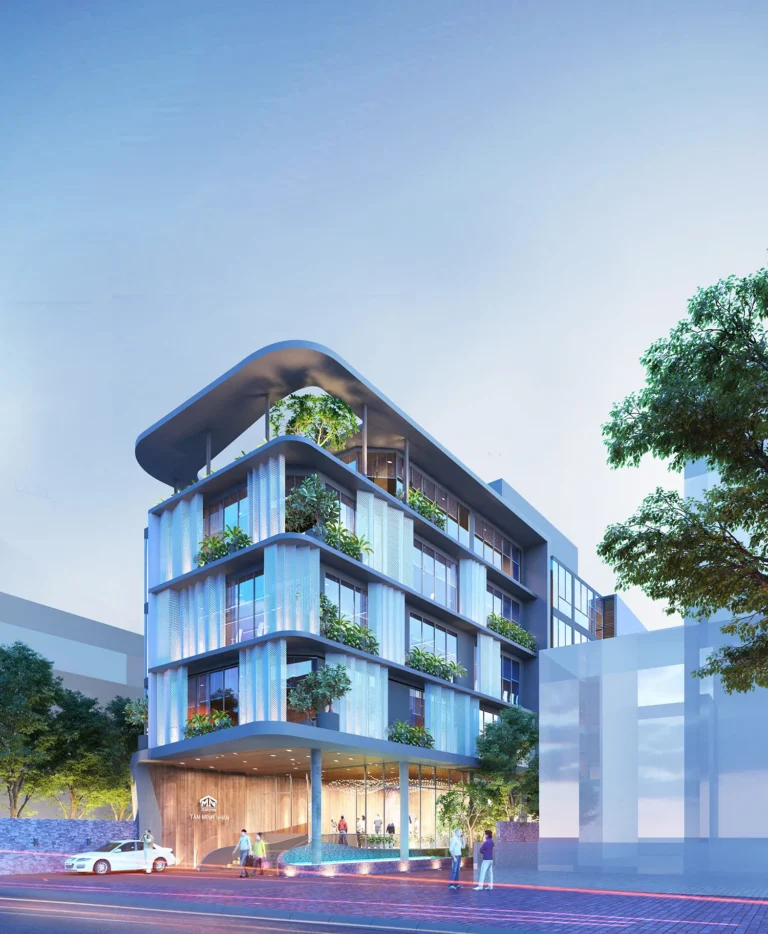
Tan Minh Nhan Office
The office building is designed in an Organic Modern Office style, featuring layered setbacks integrated with native planters that allow the structure to blend into the urban greenery while enhancing the microclimate. The open podium and gracefully curved cantilevered canopy create a refined and welcoming entrance, aligning with the standards of high-end office and commercial developments.
Office -
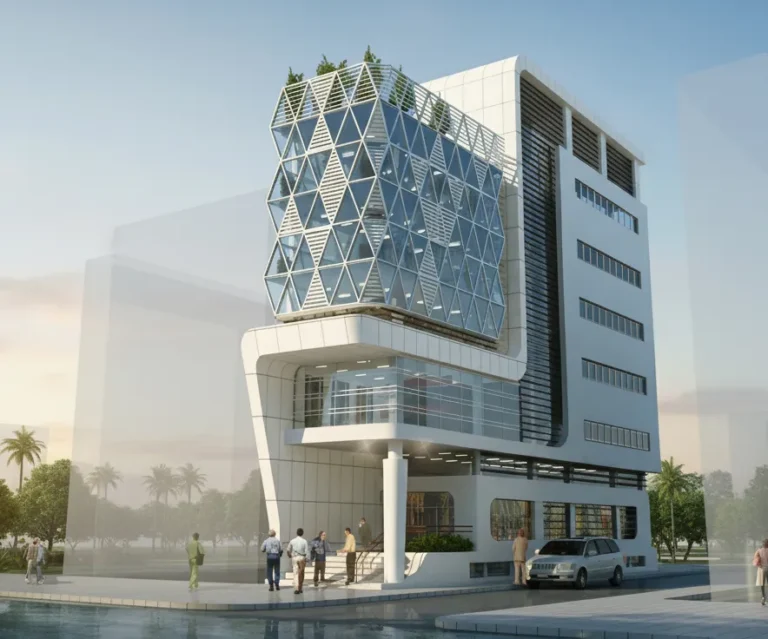
Hoan My Office
The office building embodies a spirit of Futuristic Modernism, distinguished by a triangular glass-and-metal façade that creates dynamic reflective effects while optimizing natural daylight. The softly curved podium gives the impression of supporting the upper volume like a contemporary sculptural form, emphasizing the forward-looking character of the overall composition.
Office -
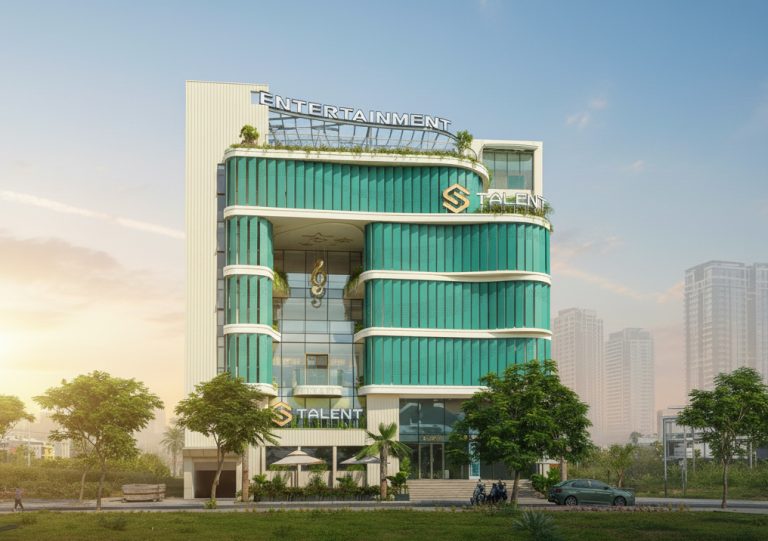
Stalent Office
The project adopts a Biophilic Modern architectural style, featuring layered recessed balconies and integrated green planters that allow the building to “breathe,” optimize the microclimate, and foster a workplace experience closely connected to nature. The commercial podium, finished in light-toned materials, creates an elegant reception space while establishing a direct and welcoming connection to the streetscape.
Office
Townhouse
-
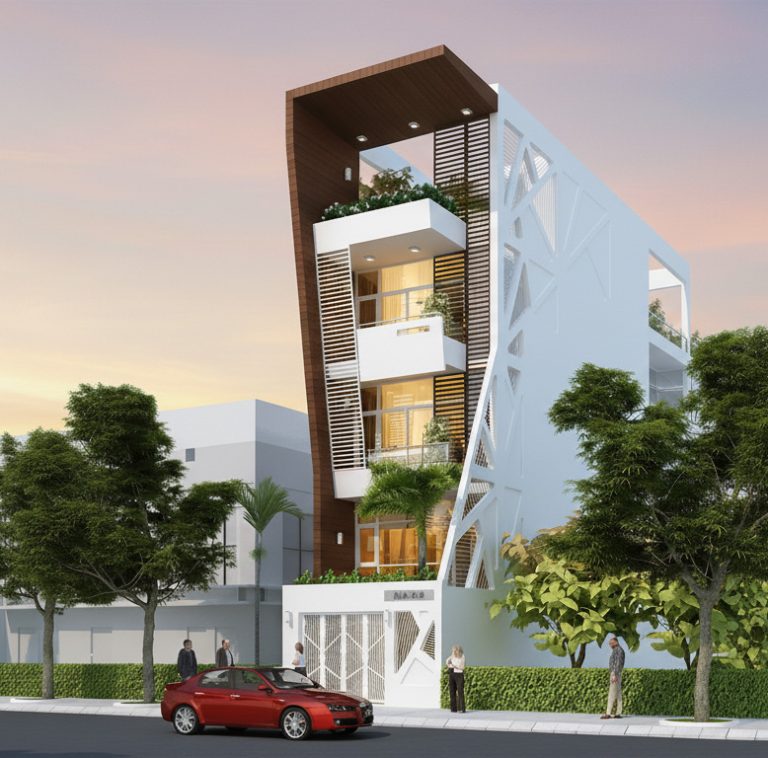
Ms. Thuy’s Residence
Townhouse -
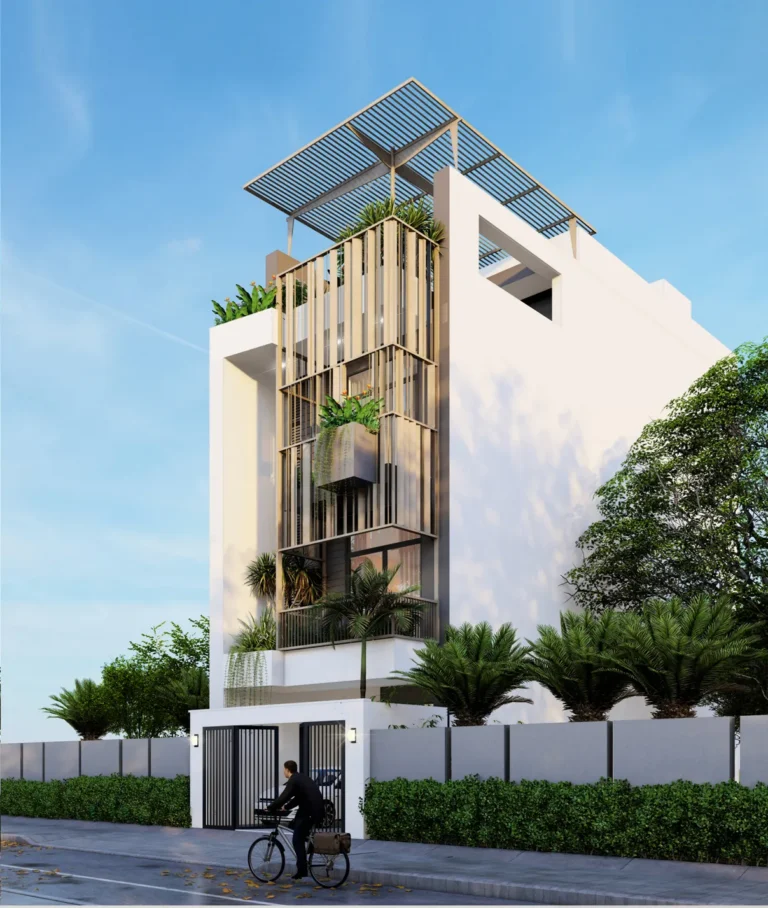
Mr. Duc’s Residence
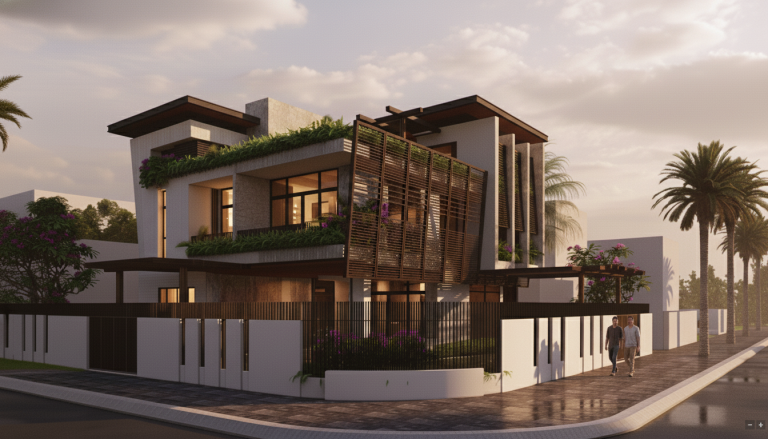
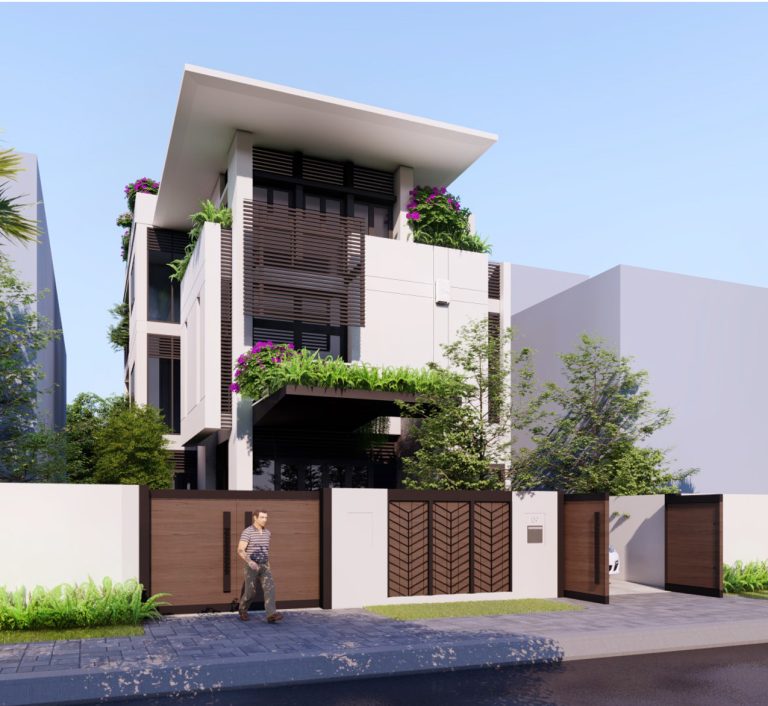
The project embodies a Modern Urban Tropical spirit, featuring a “green shield” façade formed by vertical louvers and stepped planters that regulate sunlight while adding architectural depth. The clean, geometric massing is softened by wood-look materials and cascading greenery, creating a visual language that is both refined and expressive.
Townhouse -
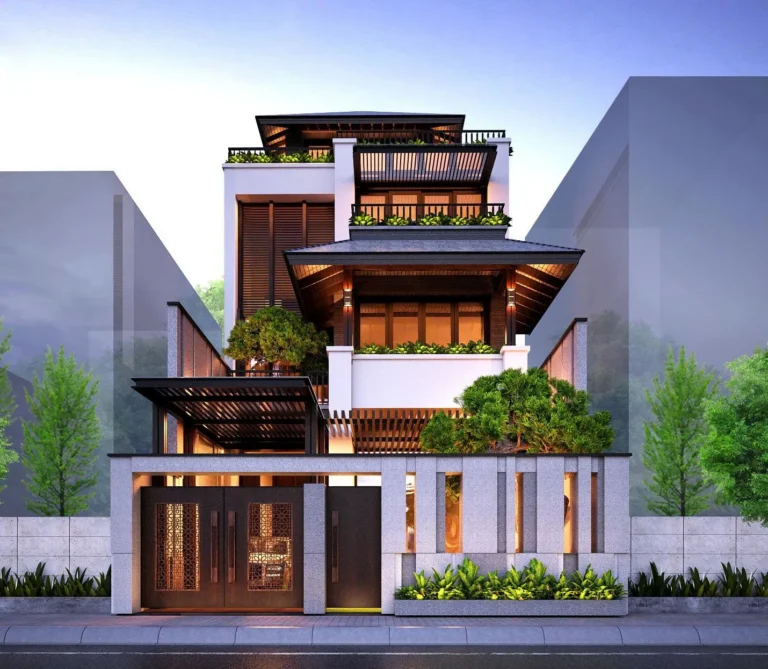
Mr. Dung’s Residence
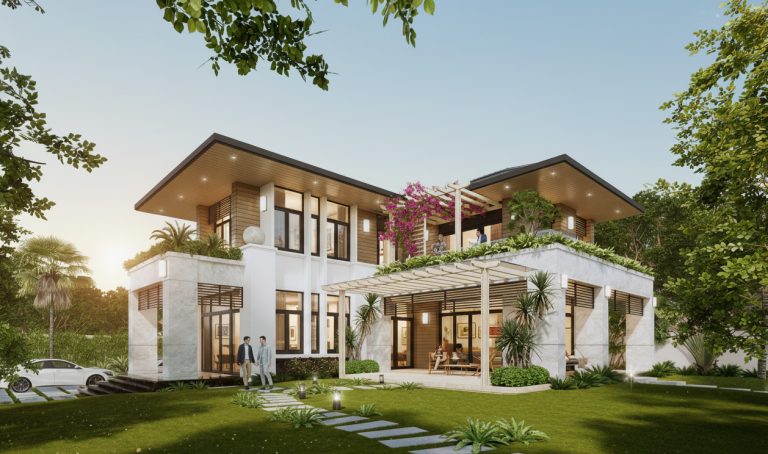
The residence embodies the spirit of a Modern Indochine Villa, distinguished by its layered, multi-tiered roof system that evokes the form of traditional Asian villas, thoughtfully refined through contemporary massing and expansive glazing. Timber louvers, panel doors, and greenery-lined balconies introduce a soft architectural rhythm, providing effective sun control while enhancing depth and visual interest.
Townhouse